
Sun and Rain on a Landed House: Deciding Shading Before the Facade Is Fixed
Every landed house in Singapore has one elevation that takes the afternoon sun and one that takes the driving rain, and they are frequently the same one. On the drawings this is invisible. On a hot Tuesday afternoon in the finished house, it is the difference between a room you use and a room you keep the curtains shut in.
Shading and rain control get treated as a late decision — something to sort out with an awning supplier after moving in. Some of it genuinely can be. But the parts that matter most are structural, and they stop being cheap the moment the facade is fixed.
Here is what has to be decided early, what can safely wait, and the questions worth asking while the design is still on paper.
Why this is a structure decision, not a finishes decision
Anything that projects from the house has to be held up by something, and that something has to exist in the structure. A deep overhang, a cantilevered ledge over a window, a pergola, a fixed louvre screen spanning a two-storey opening, a retractable awning with a motor — each of these transfers load, and wind load on a large screen is not trivial.
If the support is designed in, it is reinforcement in a beam or a slab edge that was going to be cast anyway. If it is added later, it is a bolted fixing into finished concrete, drilled through a completed facade, with the waterproofing and the finish both interrupted. The second version is more expensive, uglier, and it is the one that leaks.
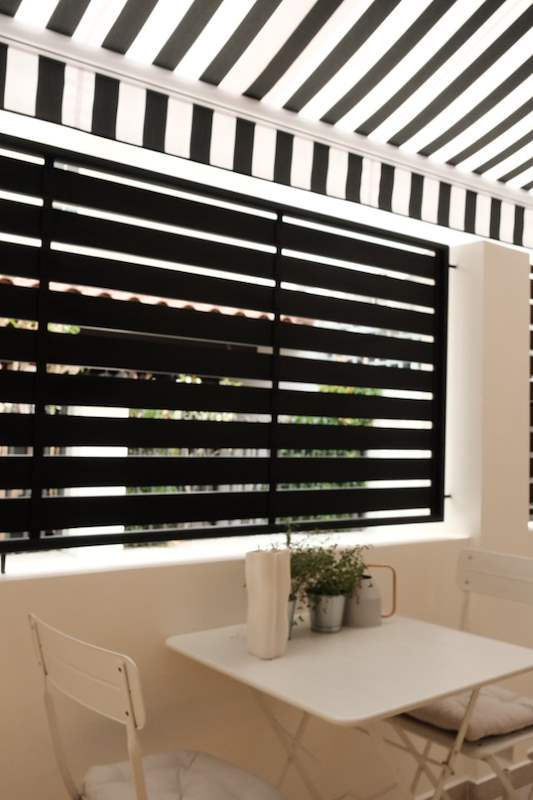
The photograph on this post is the end of that process done properly: a retractable striped awning overhead for the sun that moves, and a fixed horizontal louvre screen for the sun that always comes from the same direction — one adjustable layer and one permanent one, both anchored to structure that was designed to take them.
The two problems are different, and people conflate them
Sun
Sun is directional and predictable. It arrives low from the east in the morning and low from the west in the late afternoon, and low sun is the difficult kind because an overhead roof does not stop it. A deep eaves overhang is excellent against high midday sun and nearly useless against 5pm glare through a west-facing window. That is why horizontal louvres and vertical fins exist, and why the right answer depends on which elevation you are protecting.
The practical consequence of getting this wrong is not just glare. It is heat that arrives through glass and stays in the room, which is a cooling cost for the life of the house.
Rain
Rain in Singapore arrives at an angle, driven by wind, and it goes where vertical rain would not. A balcony with an open balustrade and no overhead protection is unusable in a downpour and wet afterwards. Worse, wind-driven rain finds the junctions — the door threshold, the head of a window, the joint where a screen meets a wall — and those junctions are detailed at construction stage, not afterwards.
Our note on where waterproofing actually fails on landed homes covers the junction detail in more depth, and it is the same principle: the failure is almost never in the middle of a surface.
What has to be decided before the structure is cast
- Anything cantilevered. Overhangs, ledges, canopies, projecting fins — these need reinforcement designed in and continuous with the slab or beam.
- Fixings for large screens. A two-storey louvre screen catches wind. Its fixing points want to be cast-in plates or designed anchor positions, not a decision made by whoever installs it.
- Anything with a motor or a power supply. A retractable awning, motorised louvres or an external blind needs a power point in the right place, which is first-fix work. Running it later means chasing a finished wall. The same logic as the rest of the electrical first fix.
- Falls and drainage where shading sits over something. If a canopy or awning throws water somewhere, that somewhere needs a fall and an outlet. A balcony that drains toward the door instead of away from it is a construction-stage error, not a finishing one.
- Whether it is in the submission. Structures that project or cover area may need to be shown on the approved plans. That is a question for your architect or QP before the submission goes in, not after — the same trap covered in the roof terrace rules.
What can safely wait
Not everything is urgent, and it is worth knowing which decisions you can genuinely defer without cost:
- Internal blinds, curtains and film — all replaceable in an afternoon.
- Freestanding umbrellas and shade sails fixed to existing structure, provided the fixing points were considered.
- The colour, fabric and slat finish of a screen whose supporting structure is already designed.
- Planting. A tree does eventually shade a west wall, but it is a ten-year answer, not a move-in answer.
The choice between fixed and adjustable
Fixed screens are cheaper, need no maintenance and never fail. They also block the view and the light permanently, including on the grey afternoons when you would rather have both.
Adjustable louvres and retractable awnings give the room back on demand, and they have moving parts, motors and fabric — all of which live outdoors in a climate that is hard on both. The honest trade is that adjustable systems need servicing and will need replacing before the house does.
The arrangement that tends to work best is the one in the photograph: something permanent handling the predictable sun, something adjustable handling the rest. It also means that when the adjustable part eventually wears out, the house is still shaded while you replace it.
Four questions to ask while it is still on paper
- Which elevation takes the afternoon sun, and what is behind that wall? If the answer is a bedroom or the main living space, shading is not optional.
- Is every projecting element in the engineer's design? Ask specifically, item by item. "It will be fine" is not a design.
- Where does the water go? For each canopy, awning and screen — what surface does it shed onto, and does that surface fall away from the house.
- What is the power and control provision? Points, switch positions and whether anything needs to fail safe in a storm.
The short version
You can change a curtain any time. You cannot easily add a cantilever, a cast-in fixing, a fall or a power point once the concrete is finished and the facade is on. Decide the structural half of your sun and rain strategy while the structure is being designed, and leave the fabric, colour and control decisions for later, where they genuinely belong.
Wong Lye Pte Ltd is a BCA General Builder Class 2 (GB2) contractor, UEN 201404127Z, working on landed houses across Singapore — see our A&A works page for how a landed project is run from submission through to handover.
Planning a landed build or A&A and want the shading settled at the right stage? WhatsApp us on 9107 2601 — tell us the house type and which elevation gets the afternoon sun, and we will tell you what has to be in the structural design and what can wait.